

From AI images to project intelligence: the bigger vision behind A2Viz AI
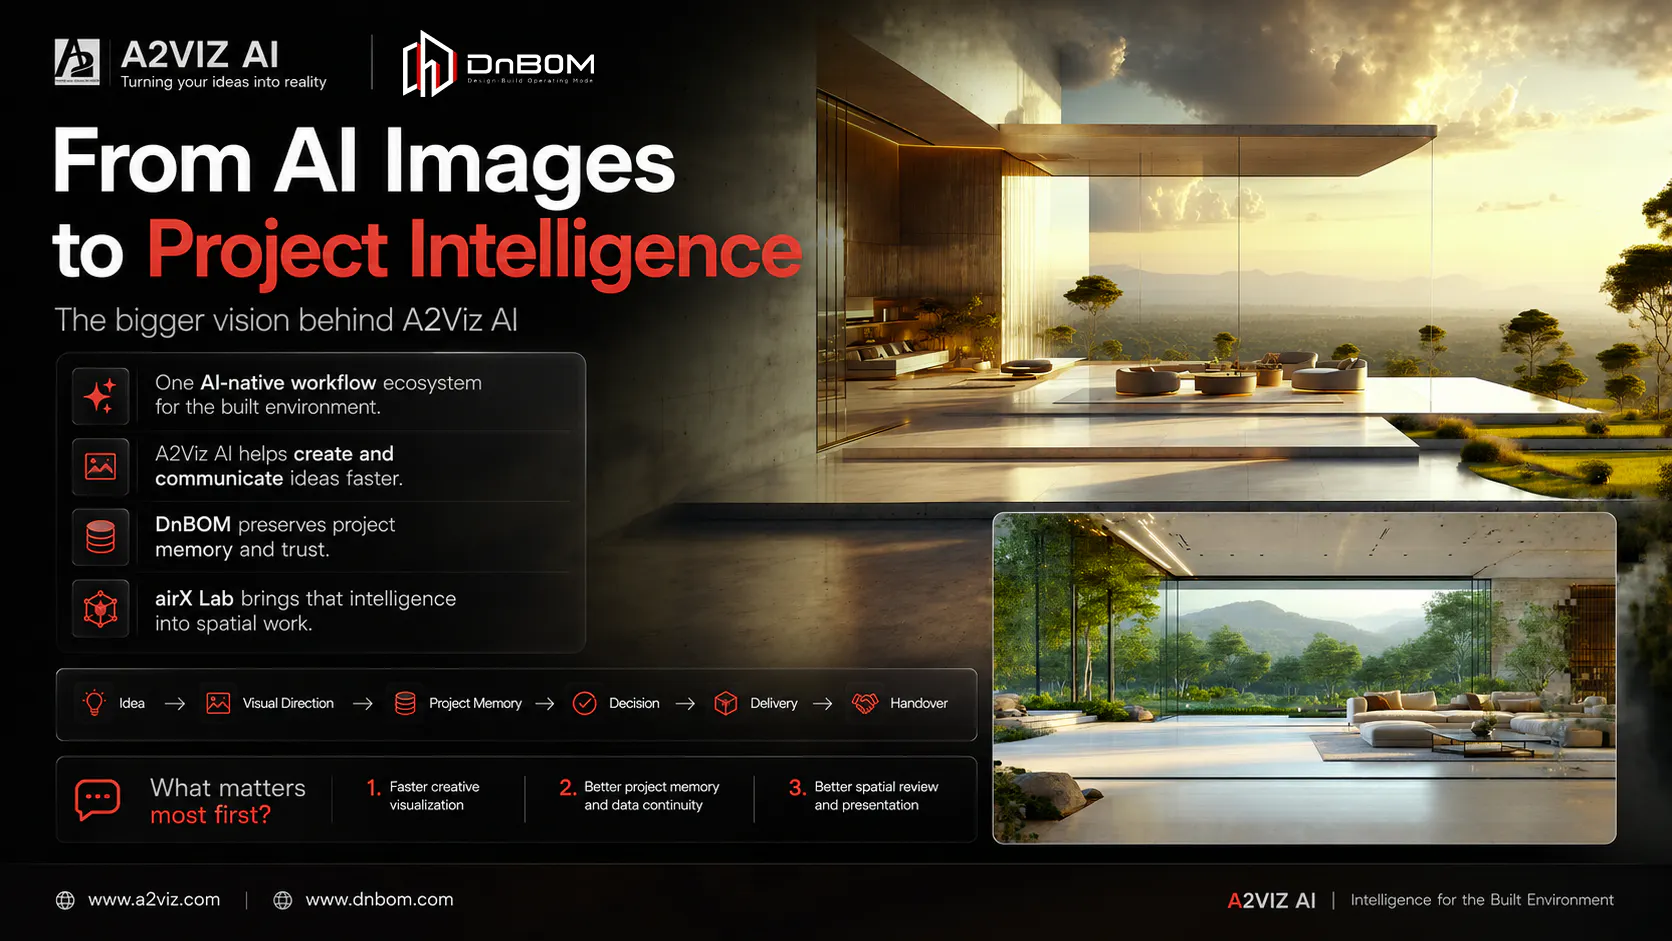
I’m not trying to build three disconnected products.
I’m trying to build one AI-native workflow ecosystem for the built environment.
The problem I keep seeing in architecture, interiors, real estate, and construction is not a lack of creativity.
It is a lack of continuity.
Ideas begin as sketches, prompts, references, client conversations, PDFs, drawings, models, and meetings.
Then the original intent gets fragmented across renderings, BIM models, specifications, cost estimates, procurement, construction administration, and handover.
By the time a project reaches the owner, too much intelligence has been lost, duplicated, or manually re-entered.
That is the bigger problem I want to solve.
The ecosystem we are building has three layers:
A2Viz AI — the creative workflow layer
A2Viz AI helps architects, interior designers, real estate teams, and visualization professionals move from text, sketches, and images into architectural visuals and short video shots faster.
This is the first wedge because visualization is where design decisions often accelerate or stall.
DnBOM — the lifecycle data layer
DnBOM is being built as an AI Design-Build Operating Model.
The goal is to connect briefs, drawings, BIM/model data, specifications, cost, procurement, CA tasks, and handover into a human-approved Building Lifecycle Graph.
AI can propose.
Professionals approve.
The project memory stays connected.
airX Lab — the spatial interaction layer
airX Lab is the longer-term spatial interface layer.
The vision is a no-headset spatial workspace where teams can eventually review project intelligence, lifecycle graph data, AI recommendations, and design decisions in a more natural environment.
This is not the first monetization engine.
It is the future interface layer if the software workflow proves real value.
The sequence matters:
A2Viz AI helps create and communicate ideas faster.
DnBOM helps preserve project memory and trust.
airX Lab can eventually bring that intelligence into spatial work.
The built environment does not need another disconnected AI tool.
It needs a connected workflow from concept to built reality.
From idea → visual direction → project memory → decision → delivery → handover.
We are still early, but this is the direction I believe in.
The future of architecture will not be only AI-generated images.
It will be AI-native design intelligence that keeps the original intent connected across the full project lifecycle.
Curious how others see this:
For the built environment, what feels more important first?
Faster creative visualization
Better project memory and data continuity
Better spatial review and presentation interfaces
Replies
Be the first to reply
Have a question or a thought to share? Add a comment above to start the conversation.