
 •
•2d ago
🌍 A2Viz AI has reached 90 countries! 🚀
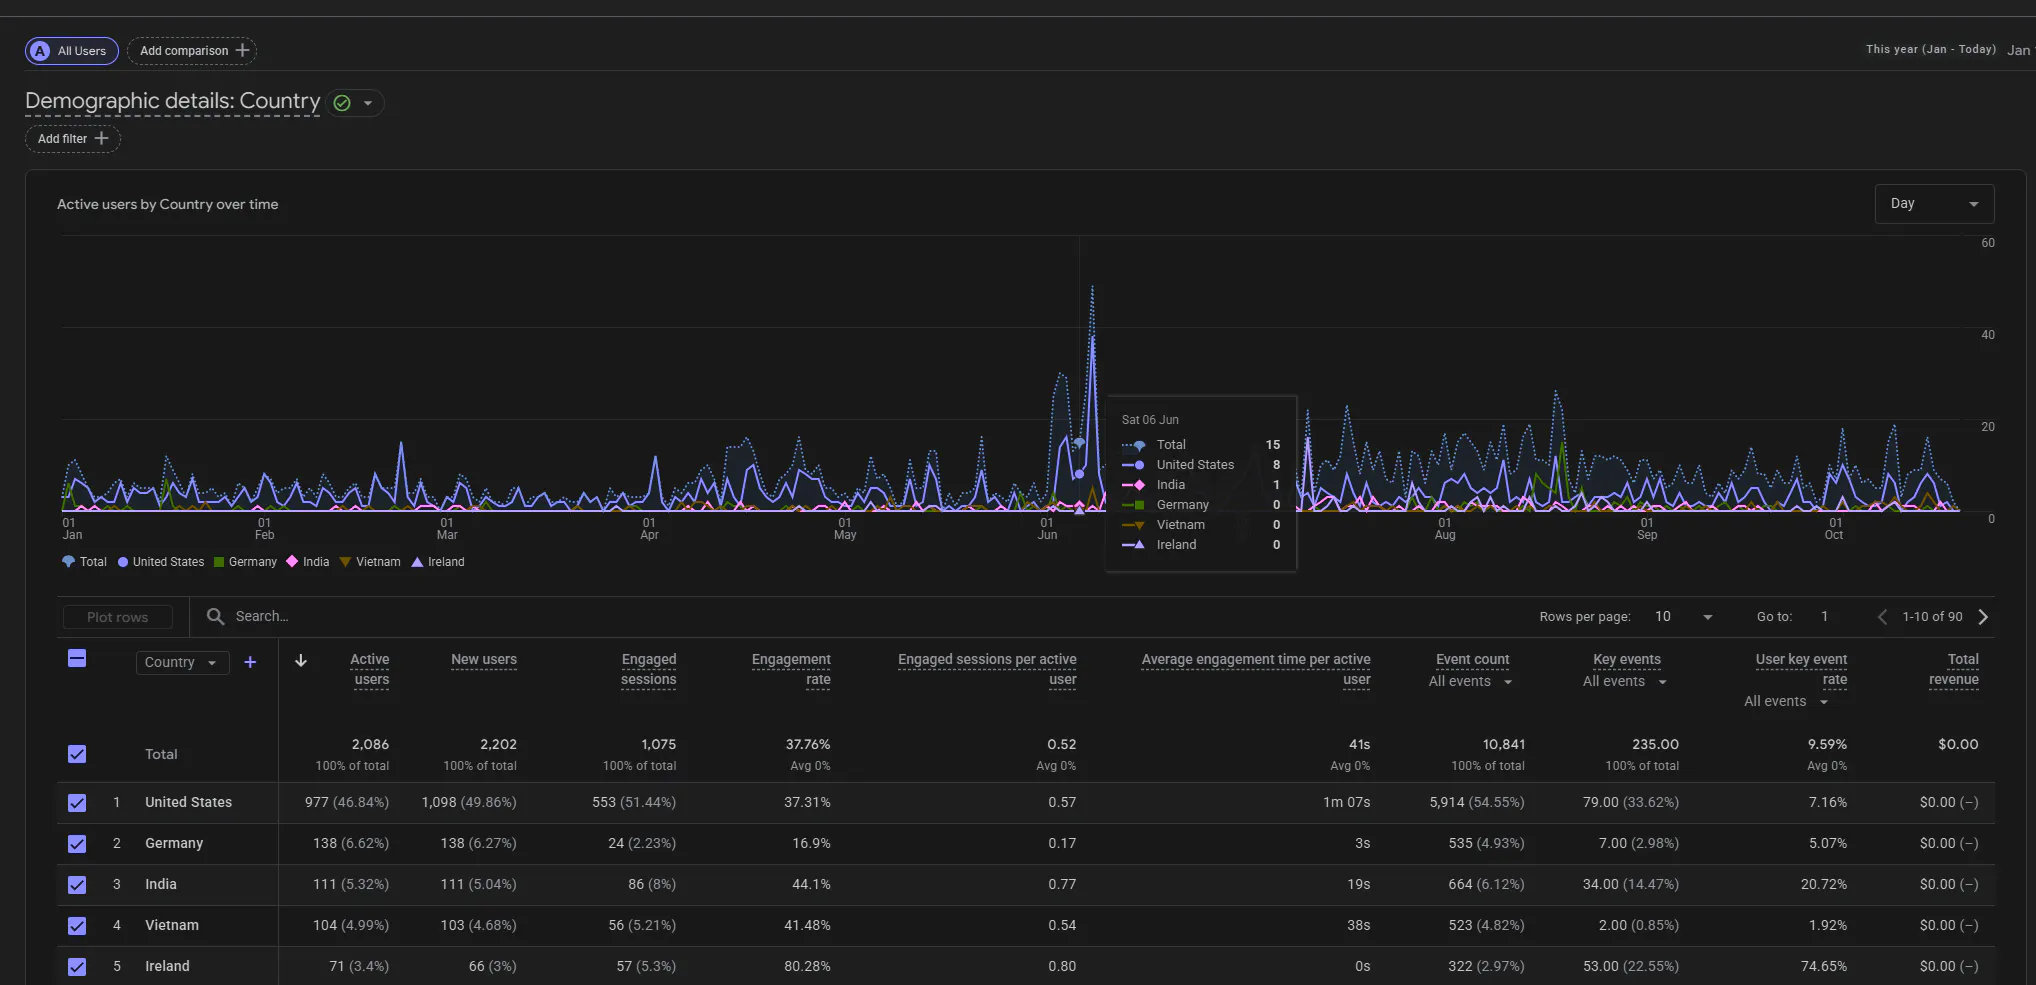
A2Viz AI has reached 90 countries!
Today marks another milestone in our journey: A2Viz AI has attracted website visitors from 90 countries worldwide.
•5d ago
A2Viz AI is officially accepted into NVIDIA Inception!
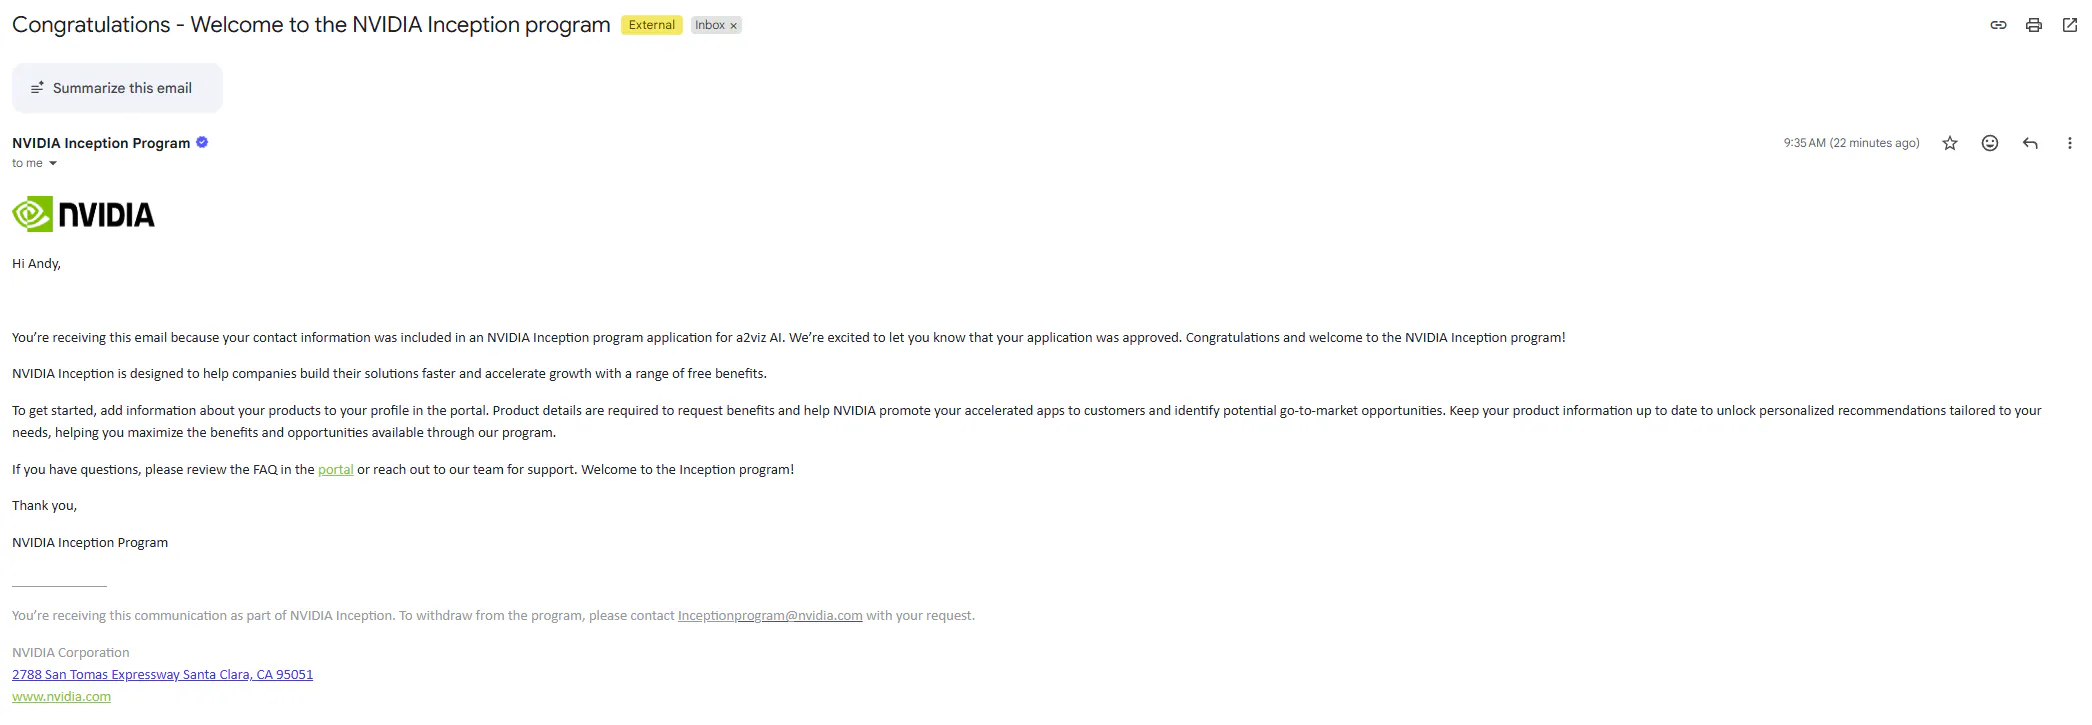
After about six months of communication and follow-ups, I m happy to share that A2Viz AI has been accepted into NVIDIA Inception.
Last month, I publicly raised a question about navigating the application as a solo technical founder without a separate business contact.
•10d ago
Top 15% of nearly 800 applicants in the 2026 Construction Startup Competition.
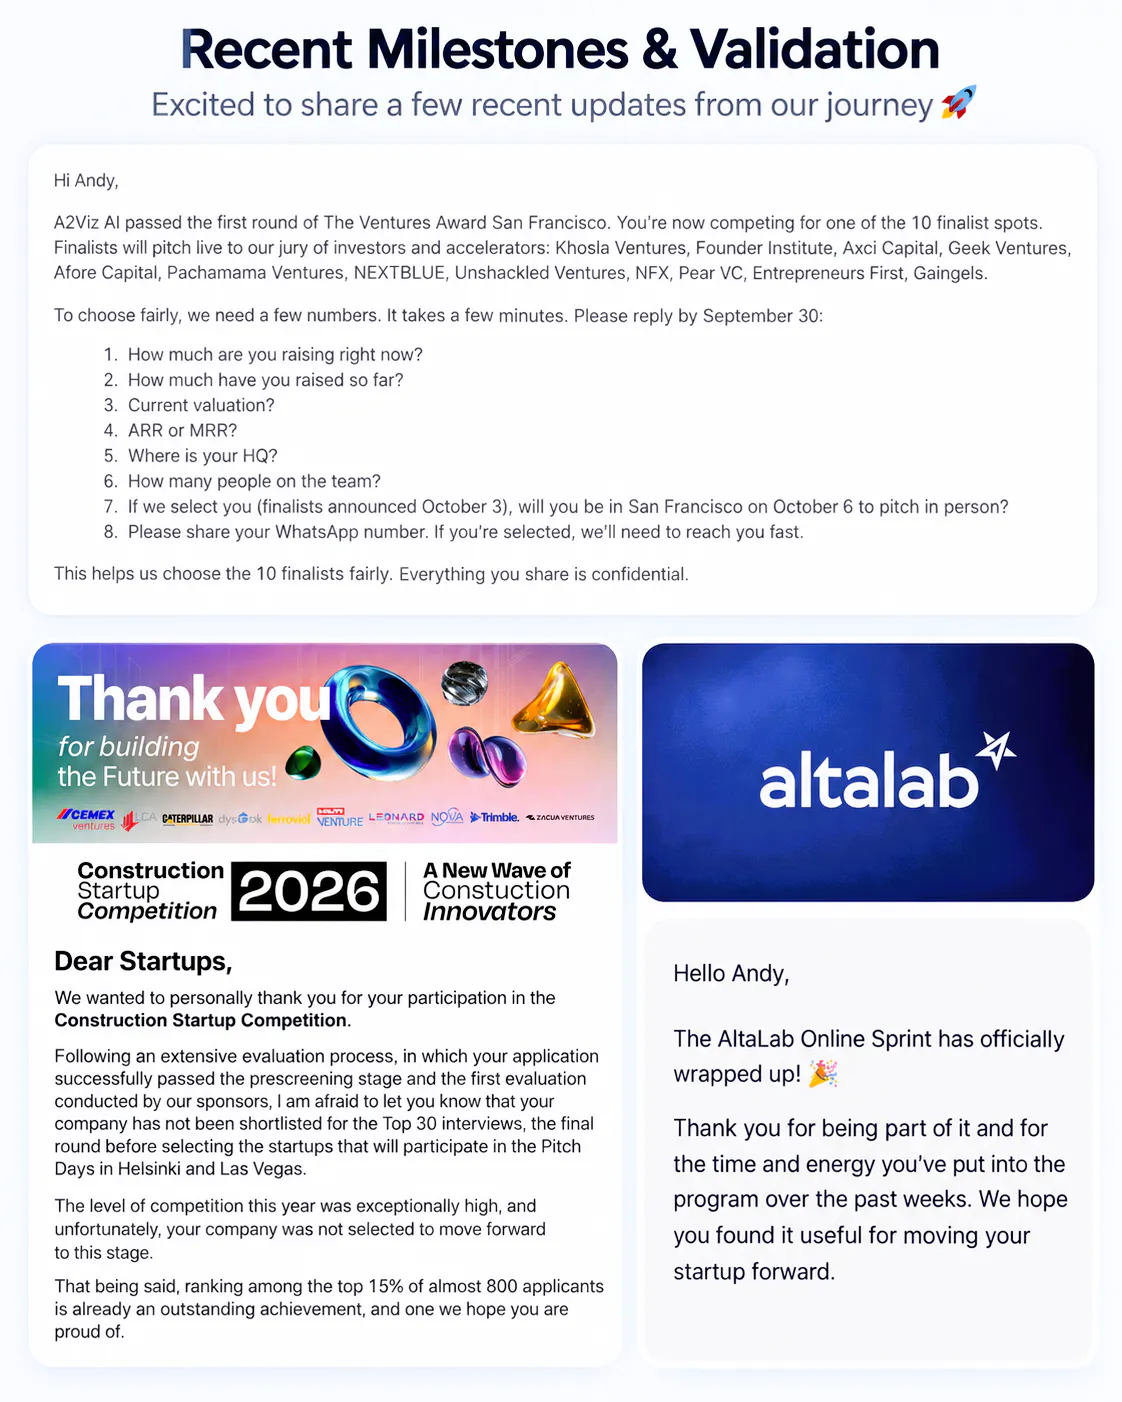
A small founder update and a thank-you to AltaLab.
Over the past few weeks, AltaLab has pushed me to rethink how I explain A2Viz AI:
Less about listing everything we can build.
More about the specific customer, the painful workflow, the measurable result, and the proof that people actually care.
That discipline is already changing how I think about the company.
And this week, we received two encouraging external signals:
A2Viz AI finished in the top 15% of nearly 800 applicants in the 2026 Construction Startup Competition.
And now, A2Viz AI has passed the first round of The Ventures Award San Francisco.
We re still early. These are not finish lines.
But for a founder building, testing, talking to customers, refining the product, and constantly questioning the story, moments like this matter.
Thank you to AltaLab team, AltaIR Capital, Igor Ryabenkiy and the Fall 2026 cohort for challenging me to focus harder, test assumptions, and communicate more clearly
.The biggest lesson I m carrying forward:
Don t try to prove everything at once. Prove one important thing at a time.
For A2Viz AI, that means staying focused on C2I adoption, repeat usage, company accounts, and real architectural workflows.
Still learning.Still refining.Still building.
Built for architects. Designed for workflow.
www.a2viz.com
•1mo ago
Your Revit, sketch, cad,.. model already exists. Why rebuild it instead just to visualize it?

A2Viz AI C2I(Concept to Image) helps architects and design teams turn an existing Revit, Sketchup, Cad,.. project into architectural concept visuals without rebuilding the project in a separate visualization pipeline.
Your Revit model already exists. Why rebuild it just to visualize it?
Architects and design teams often already have the geometry, proportions, materials, and design intent inside their project model.
But creating a presentation-ready architectural image can still mean:
export rebuild reconfigure render post-process
in another visualization workflow.
That is the specific problem we are focusing on with A2Viz AI C2I Concept to Image.
In this demo:
Existing Revit project select the desired view generate the architectural concept image.
The goal is to help architects move from existing project information to client-ready visual communication while helping preserve:
geometry scale perspective materials composition design intent
Need another camera view?
Use the same project context and generate another perspective without rebuilding the project again.
One existing project. Multiple views. One C2I workflow.
Demo: https://youtu.be/Slmalz7xfOE
Built for architects. Designed for workflow.
www.a2viz.com
•1mo ago
The architectural model already exists. Why rebuild it just to create the image?

ONE project. ONE C2I workflow. Generate the camera views you need.
The architectural model already exists.
Why rebuild it just to create another image?
•1mo ago
Whenever your team struggle with deadline, we can help!

Any time you need an urgently presentation or no time to work/refine on Revit 3ds Max SketchUp with Vray, enscape, ... We can help with One Revit file and multiple views.
A2Viz AI C2I(Concept to Images) is focused on closing the gap between that existing project data: Revit 3ds Max SketchUp CAD PDFs Plans Elevations Sections Camera directions Material and design references
•2mo ago
25+ years before AI — today I became a Turing Frontier Fellow

Today I received some meaningful news: I was selected as a Turing Frontier Fellow Class of 2026.
More than 13,000 people applied, and fewer than 4% were selected.
•2mo ago
Upload drawings. Mark the camera. Generate the architecture.
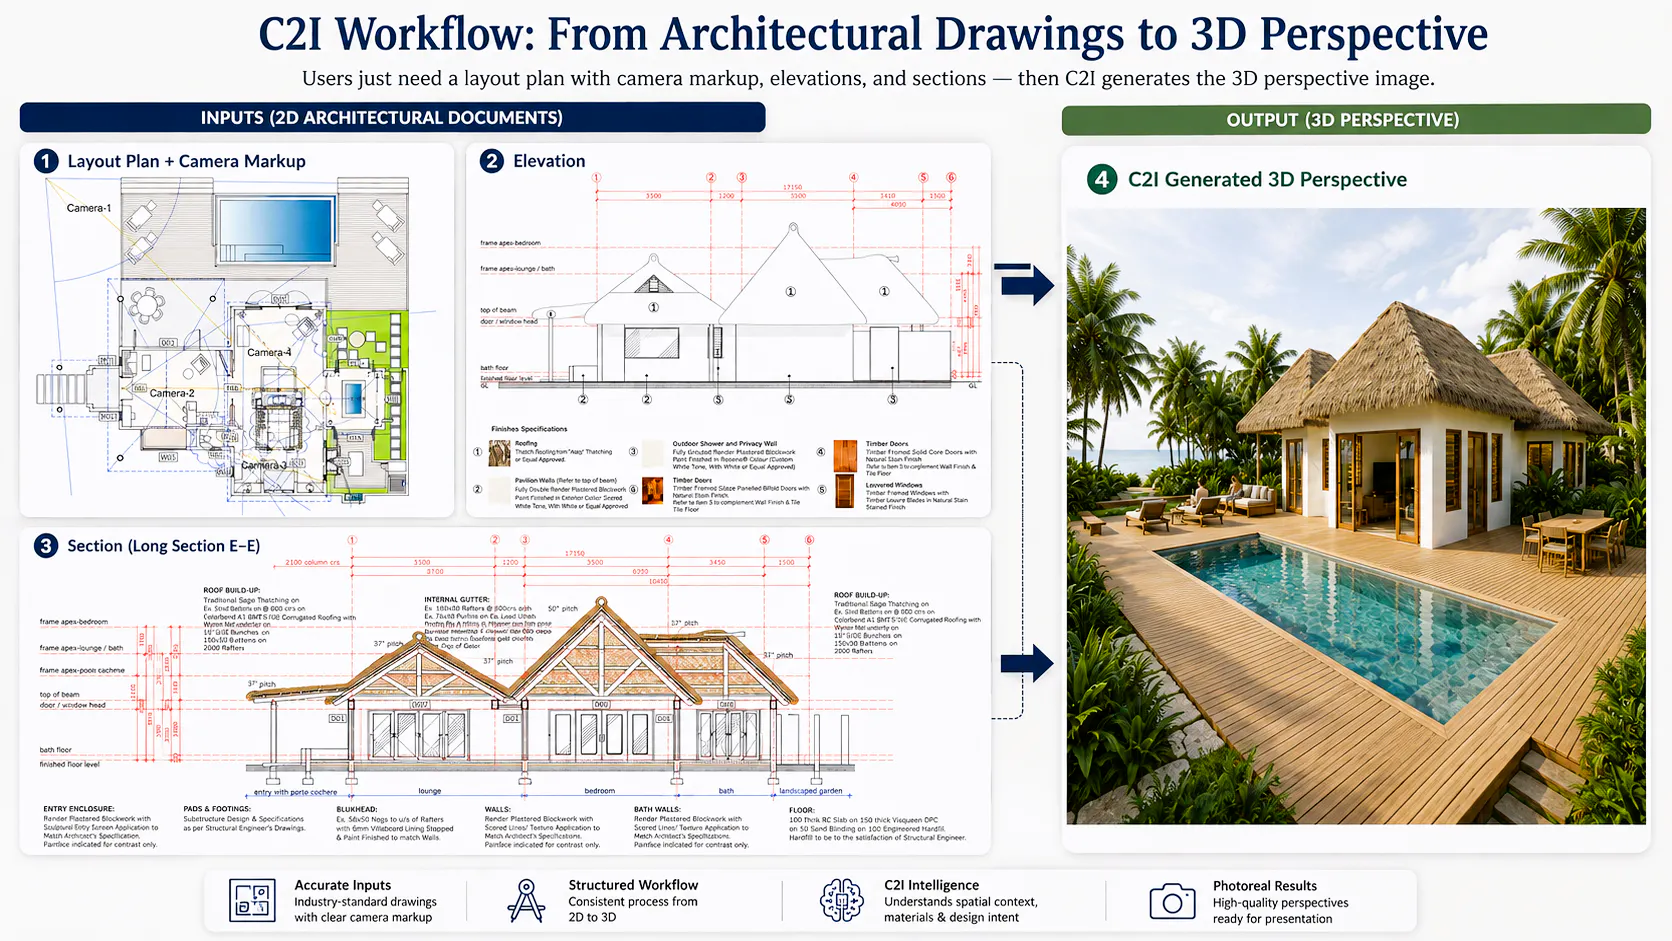
Upload drawings. Mark the camera. Generate the architecture.
This image shows the idea behind our A2Viz AI C2I workflow:
•2mo ago
A2Viz AI has been accepted into the AltaLab Fall 2026 Cohort.

I m excited to share that A2Viz AI has been accepted into the AltaLab Fall 2026 Cohort.
A2Viz AI is building an architecture-native multimodal workflow that helps professionals transform Revit, SketchUp, CAD, drawings, and design references into controlled, client-ready architectural visuals and motion.
•2mo ago
How to use Our Tool C2I for hand sketching concept design.
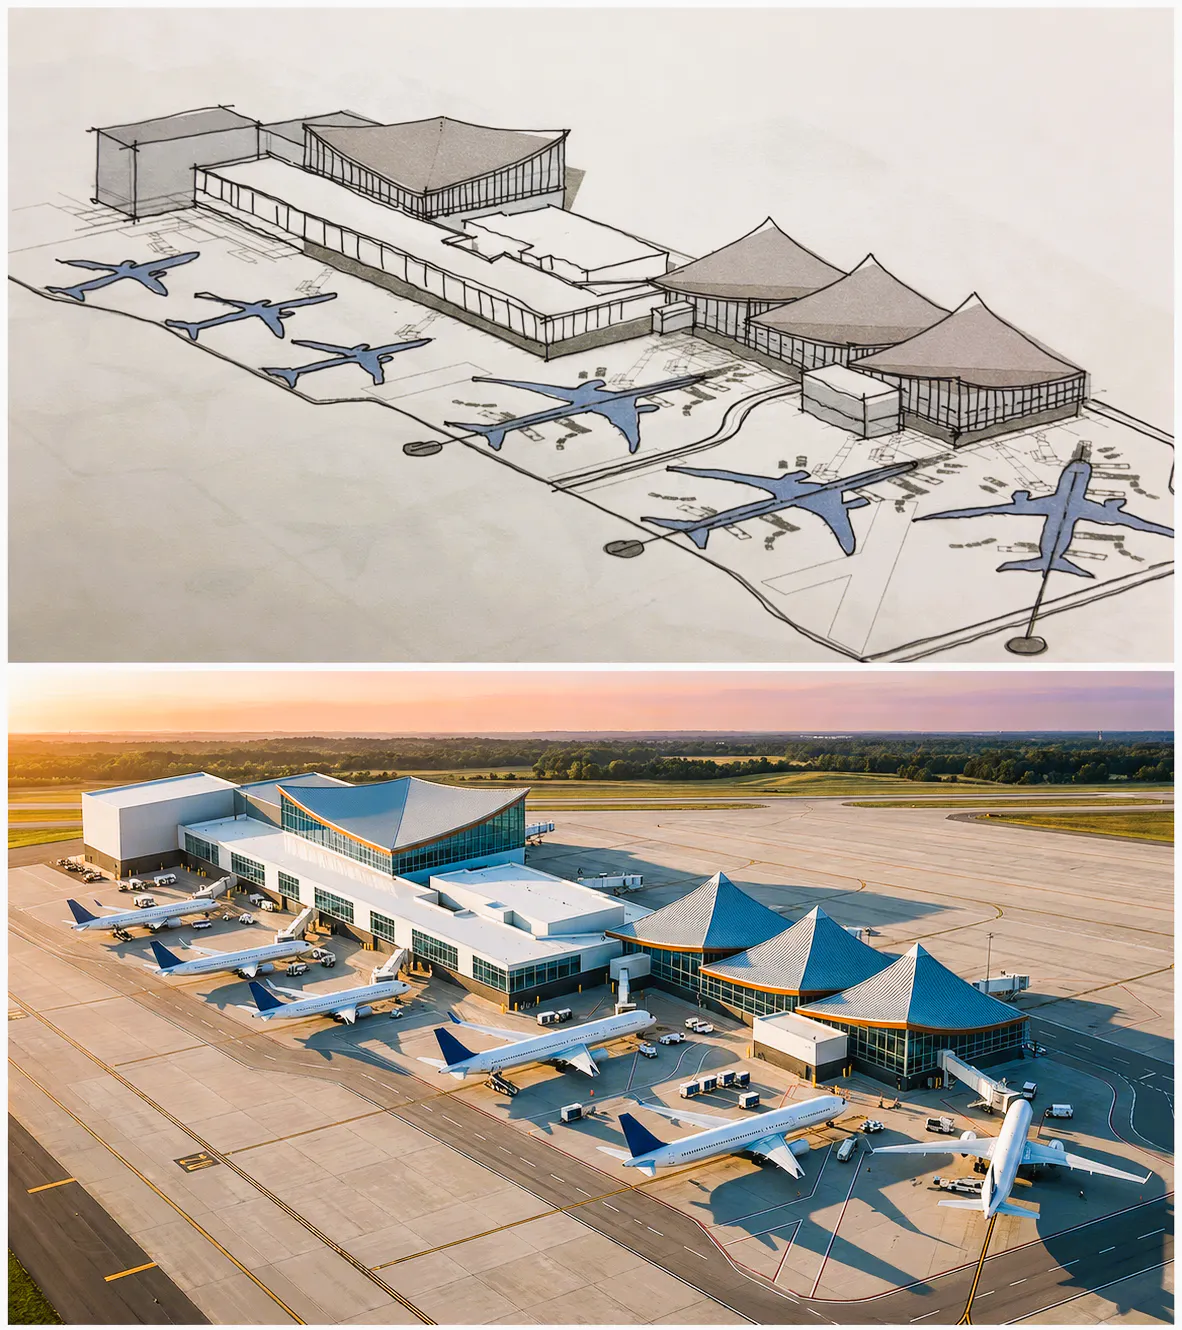
From hand sketch to client-ready concept image. https://youtu.be/NEqgczV-OHY
In this new A2Viz AI C2I demo, I start with a hand-drawn airport terminal sketch and use C2I to develop it into a more detailed architectural concept image.
This is important because, for many architects and designers, the hand sketch is where the real idea begins.
The massing is there.
The composition is there.
The design intent is there.
With A2Viz AI C2I, the goal is not to replace that idea.
The goal is to help develop it.
In this workflow, the sketch helps guide:
overall massing
camera view
roof forms
terminal composition
apron and aircraft relationships
the original design intent
Then C2I helps develop the next layers:
materials
glazing
lighting
landscape
site context
realism and presentation quality
This allows architects, designers, and users to begin with a loose hand sketch concept and move toward a presentation-ready architectural image without losing the core idea.
AI should not replace the architect s concept.
It should help develop, clarify, and communicate it faster.
That is what we are building with A2Viz AI C2I.
One sketch. Structured references. Developed concept. Better visual communication.
Built for architects. Designed for workflow.
www.a2viz.com
#A2VizAI #C2I #ArchitectureAI #HandSketch #ConceptDesign #ArchitecturalVisualization #ArchViz #DesignTechnology #AEC #AirportDesign #Architects #InteriorDesign #SketchToConcept