

Upload drawings. Mark the camera. Generate the architecture.
by•
Upload drawings. Mark the camera. Generate the architecture.
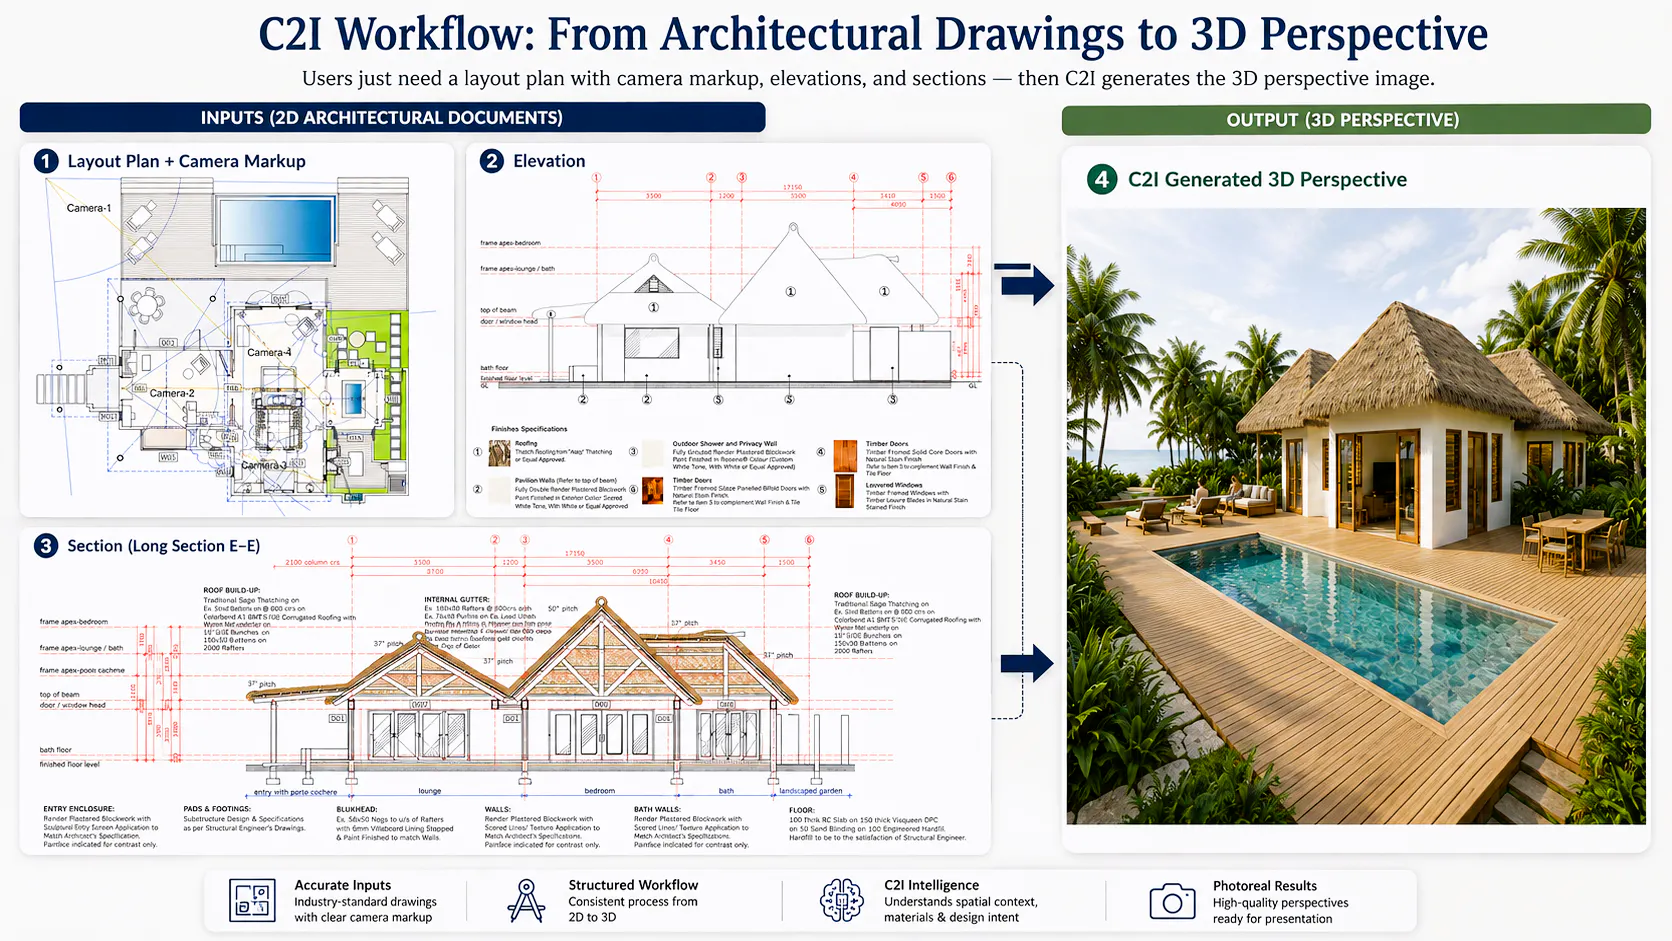
This image shows the idea behind our A2Viz AI C2I workflow:
Layout plan with camera markup + elevations + sections = generated 3D perspective
Instead of rebuilding the project again just to visualize it, architects can use structured drawing inputs to move faster toward a presentation-ready image.
I shared a quick demo here: https://youtu.be/q4b83JCk7Fg
Built for architects. Designed for workflow.
#A2VizAI #C2I #ArchitectureAI #ArchitecturalVisualization #Revit #SketchUp #3dsMax #BIM #AEC #DesignTechnology
39 views
Replies
Be the first to reply
Have a question or a thought to share? Add a comment above to start the conversation.