

What would you check in a 3D model before changing your home?
by•
I'm Junghyuk, one of the makers of INBOT Studio. We're launching tomorrow, and I'd like feedback from people planning changes to their own space.
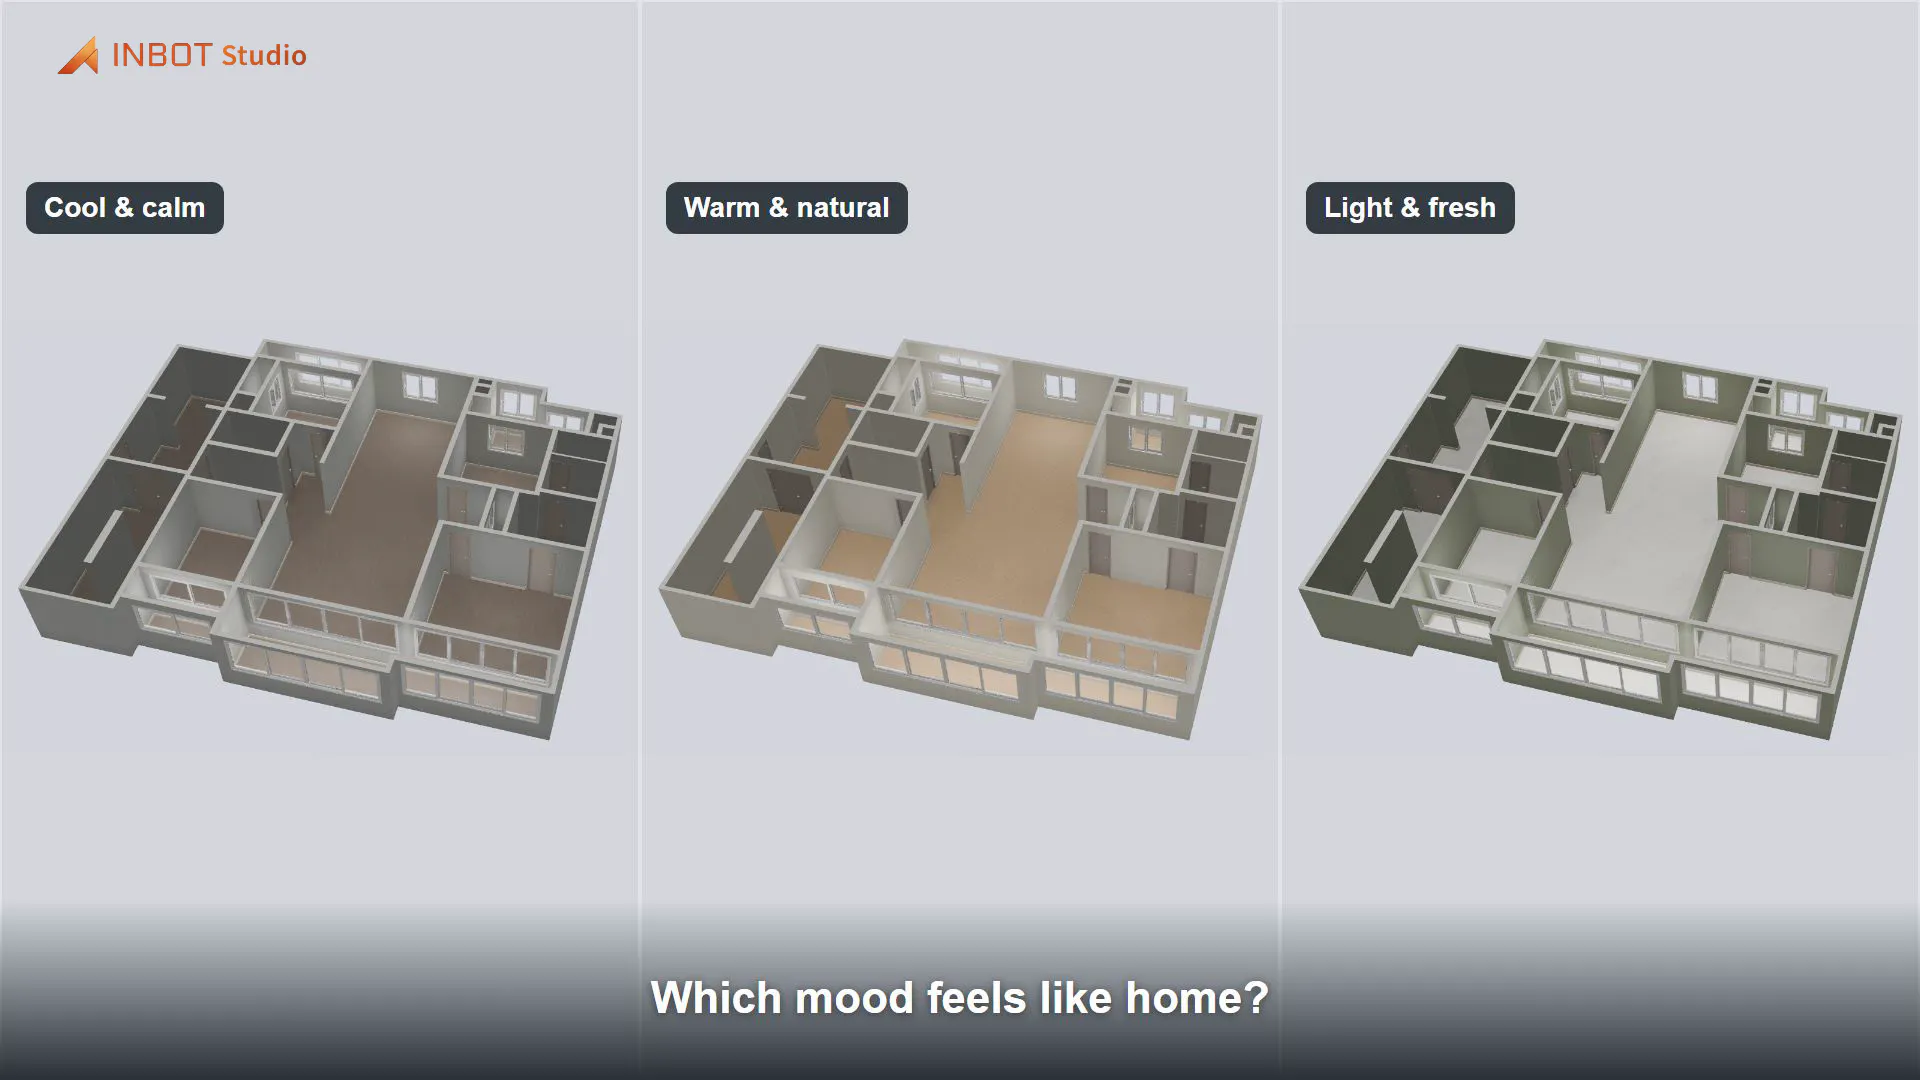
The comparison below shows the same model with three combinations of floor and wall finishes. Keeping the layout and viewpoint fixed makes it easier to compare the materials.
In Studio, you can generate a model from a floor plan, change finishes, and walk through the rooms. You can then capture a view for an AI render or keep working with image finish changes and selected-area edits.
When planning your own space, what is hardest to judge from a floor plan or a single image? I'd love to hear a specific example—whether it's how the rooms connect, how finishes work together, or something else.
3 views
Replies