

Upload Drawings. Mark the Camera. Generate the Architecture
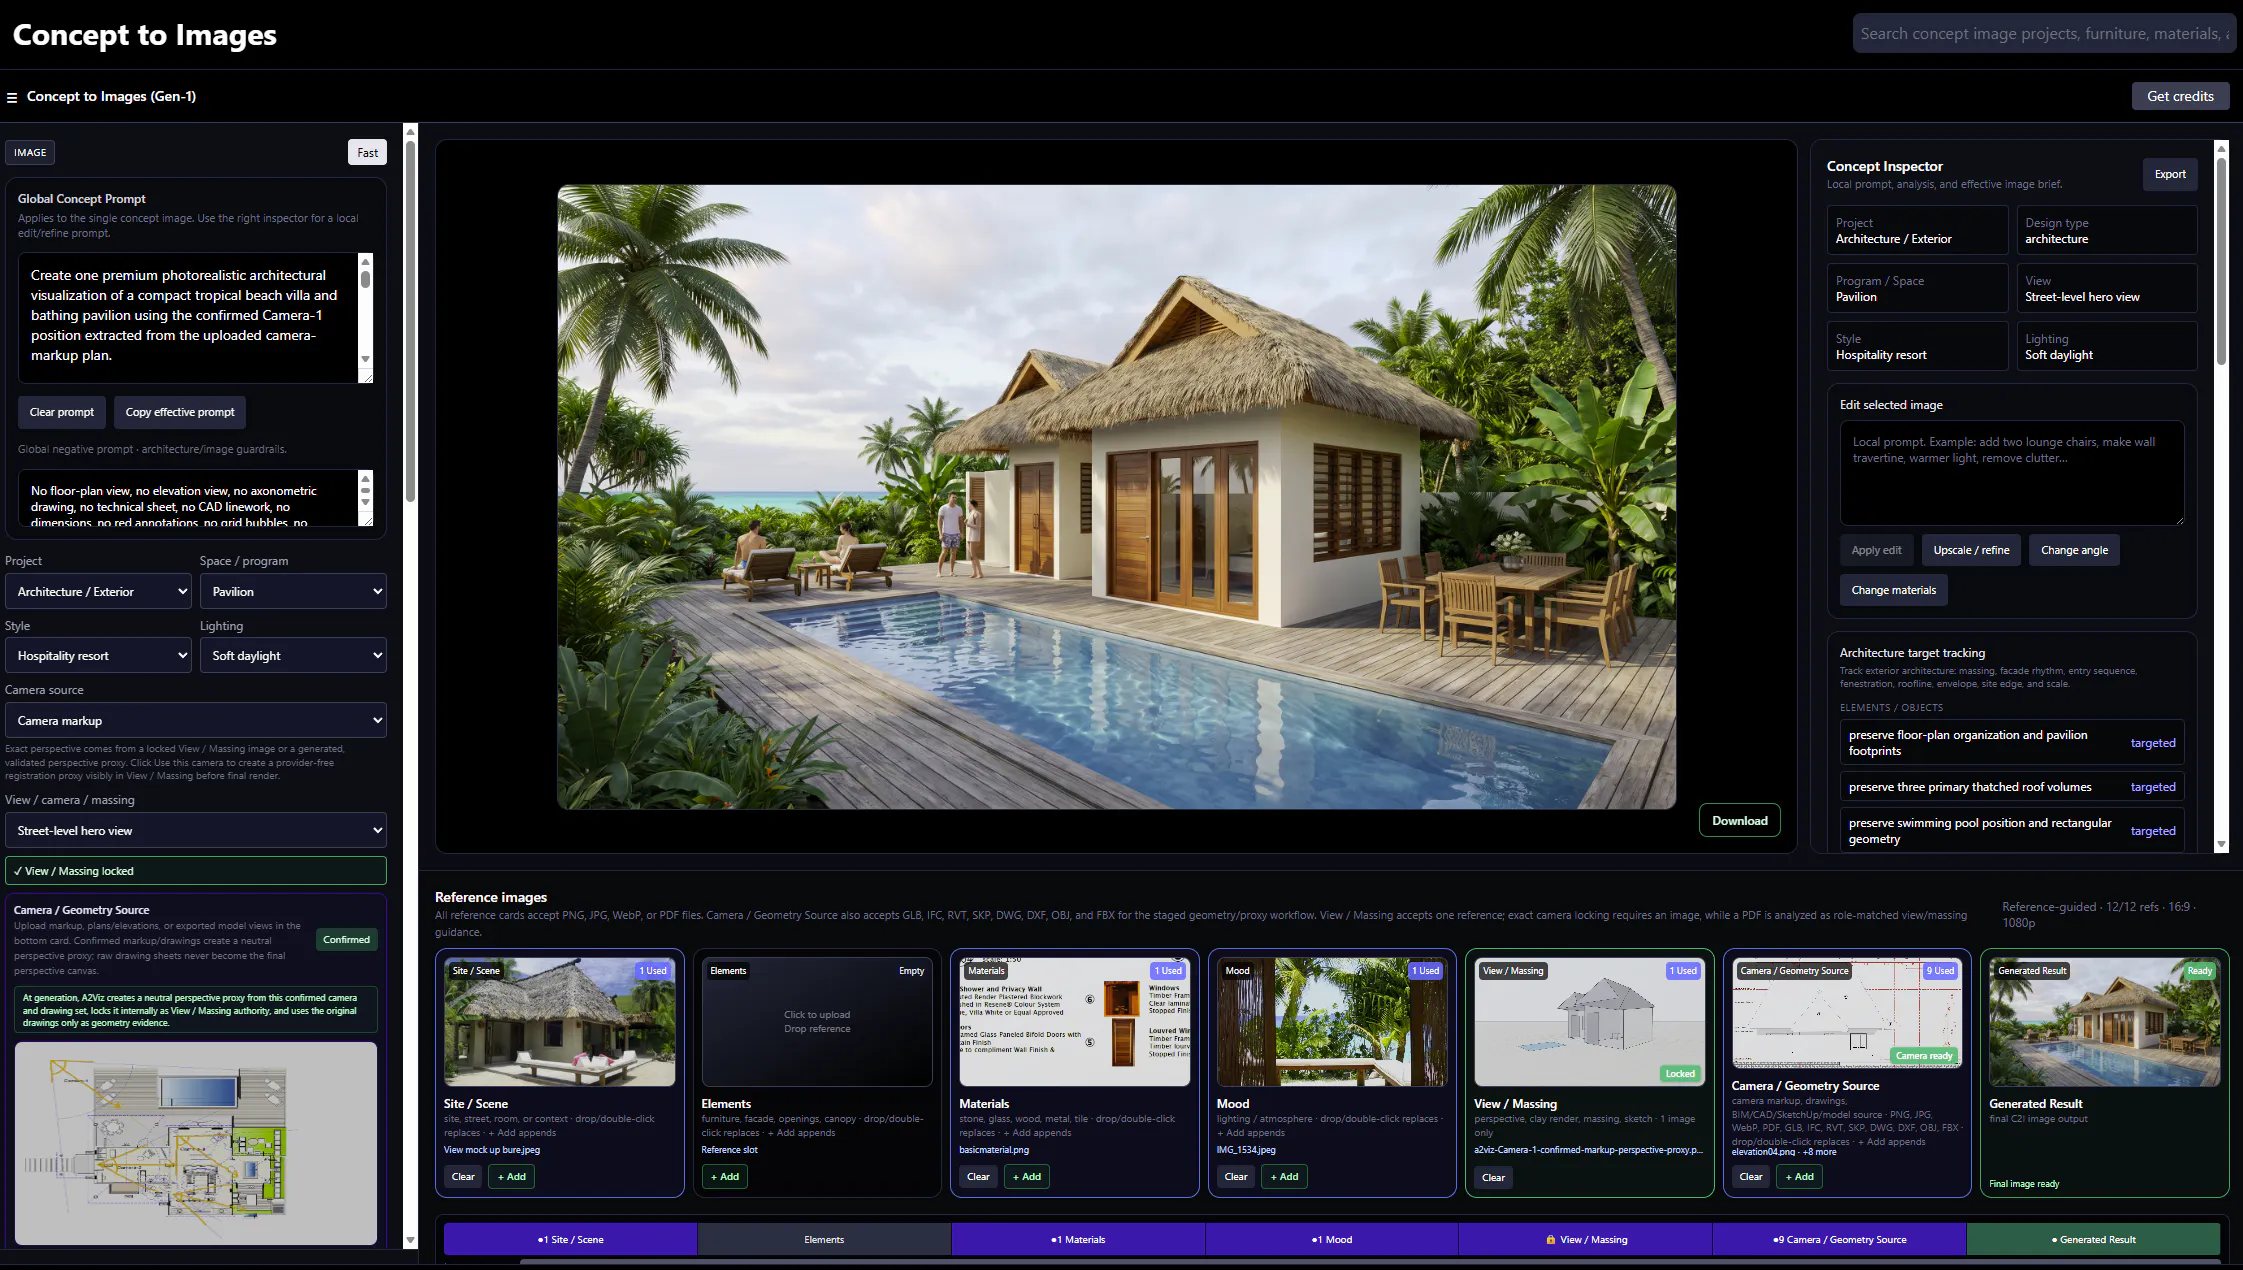
Are you struggling with rendering? Do you need to use 3ds max, sketchup create 3d model and using Vray Rendering or just AI?? Our tool is saying:
**From architectural drawings to concept images — without building a 3D model first.**
In this A2Viz AI C2I demo, the user uploads:
• Floor plans
• Roof plans
• Elevations
• Sections
• Markups showing the desired camera view
A2Viz AI then uses that project information to generate architectural concept images based on the user’s design data.
For early design visualization, users may no longer need to spend hours building the project in SketchUp or 3ds Max and setting up a full V-Ray rendering workflow before seeing the first visual direction.
Upload the drawings.
Mark the camera.
Generate the concept.
**Built for architects. Designed for workflow.**
www.a2viz.com
#A2VizAI #ArchitectureAI #ConceptToImage #ArchitecturalVisualization #AIArchitecture #DesignWorkflow #ArchViz
Replies
Be the first to reply
Have a question or a thought to share? Add a comment above to start the conversation.