

From Revit to an architectural concept image—in minutes.
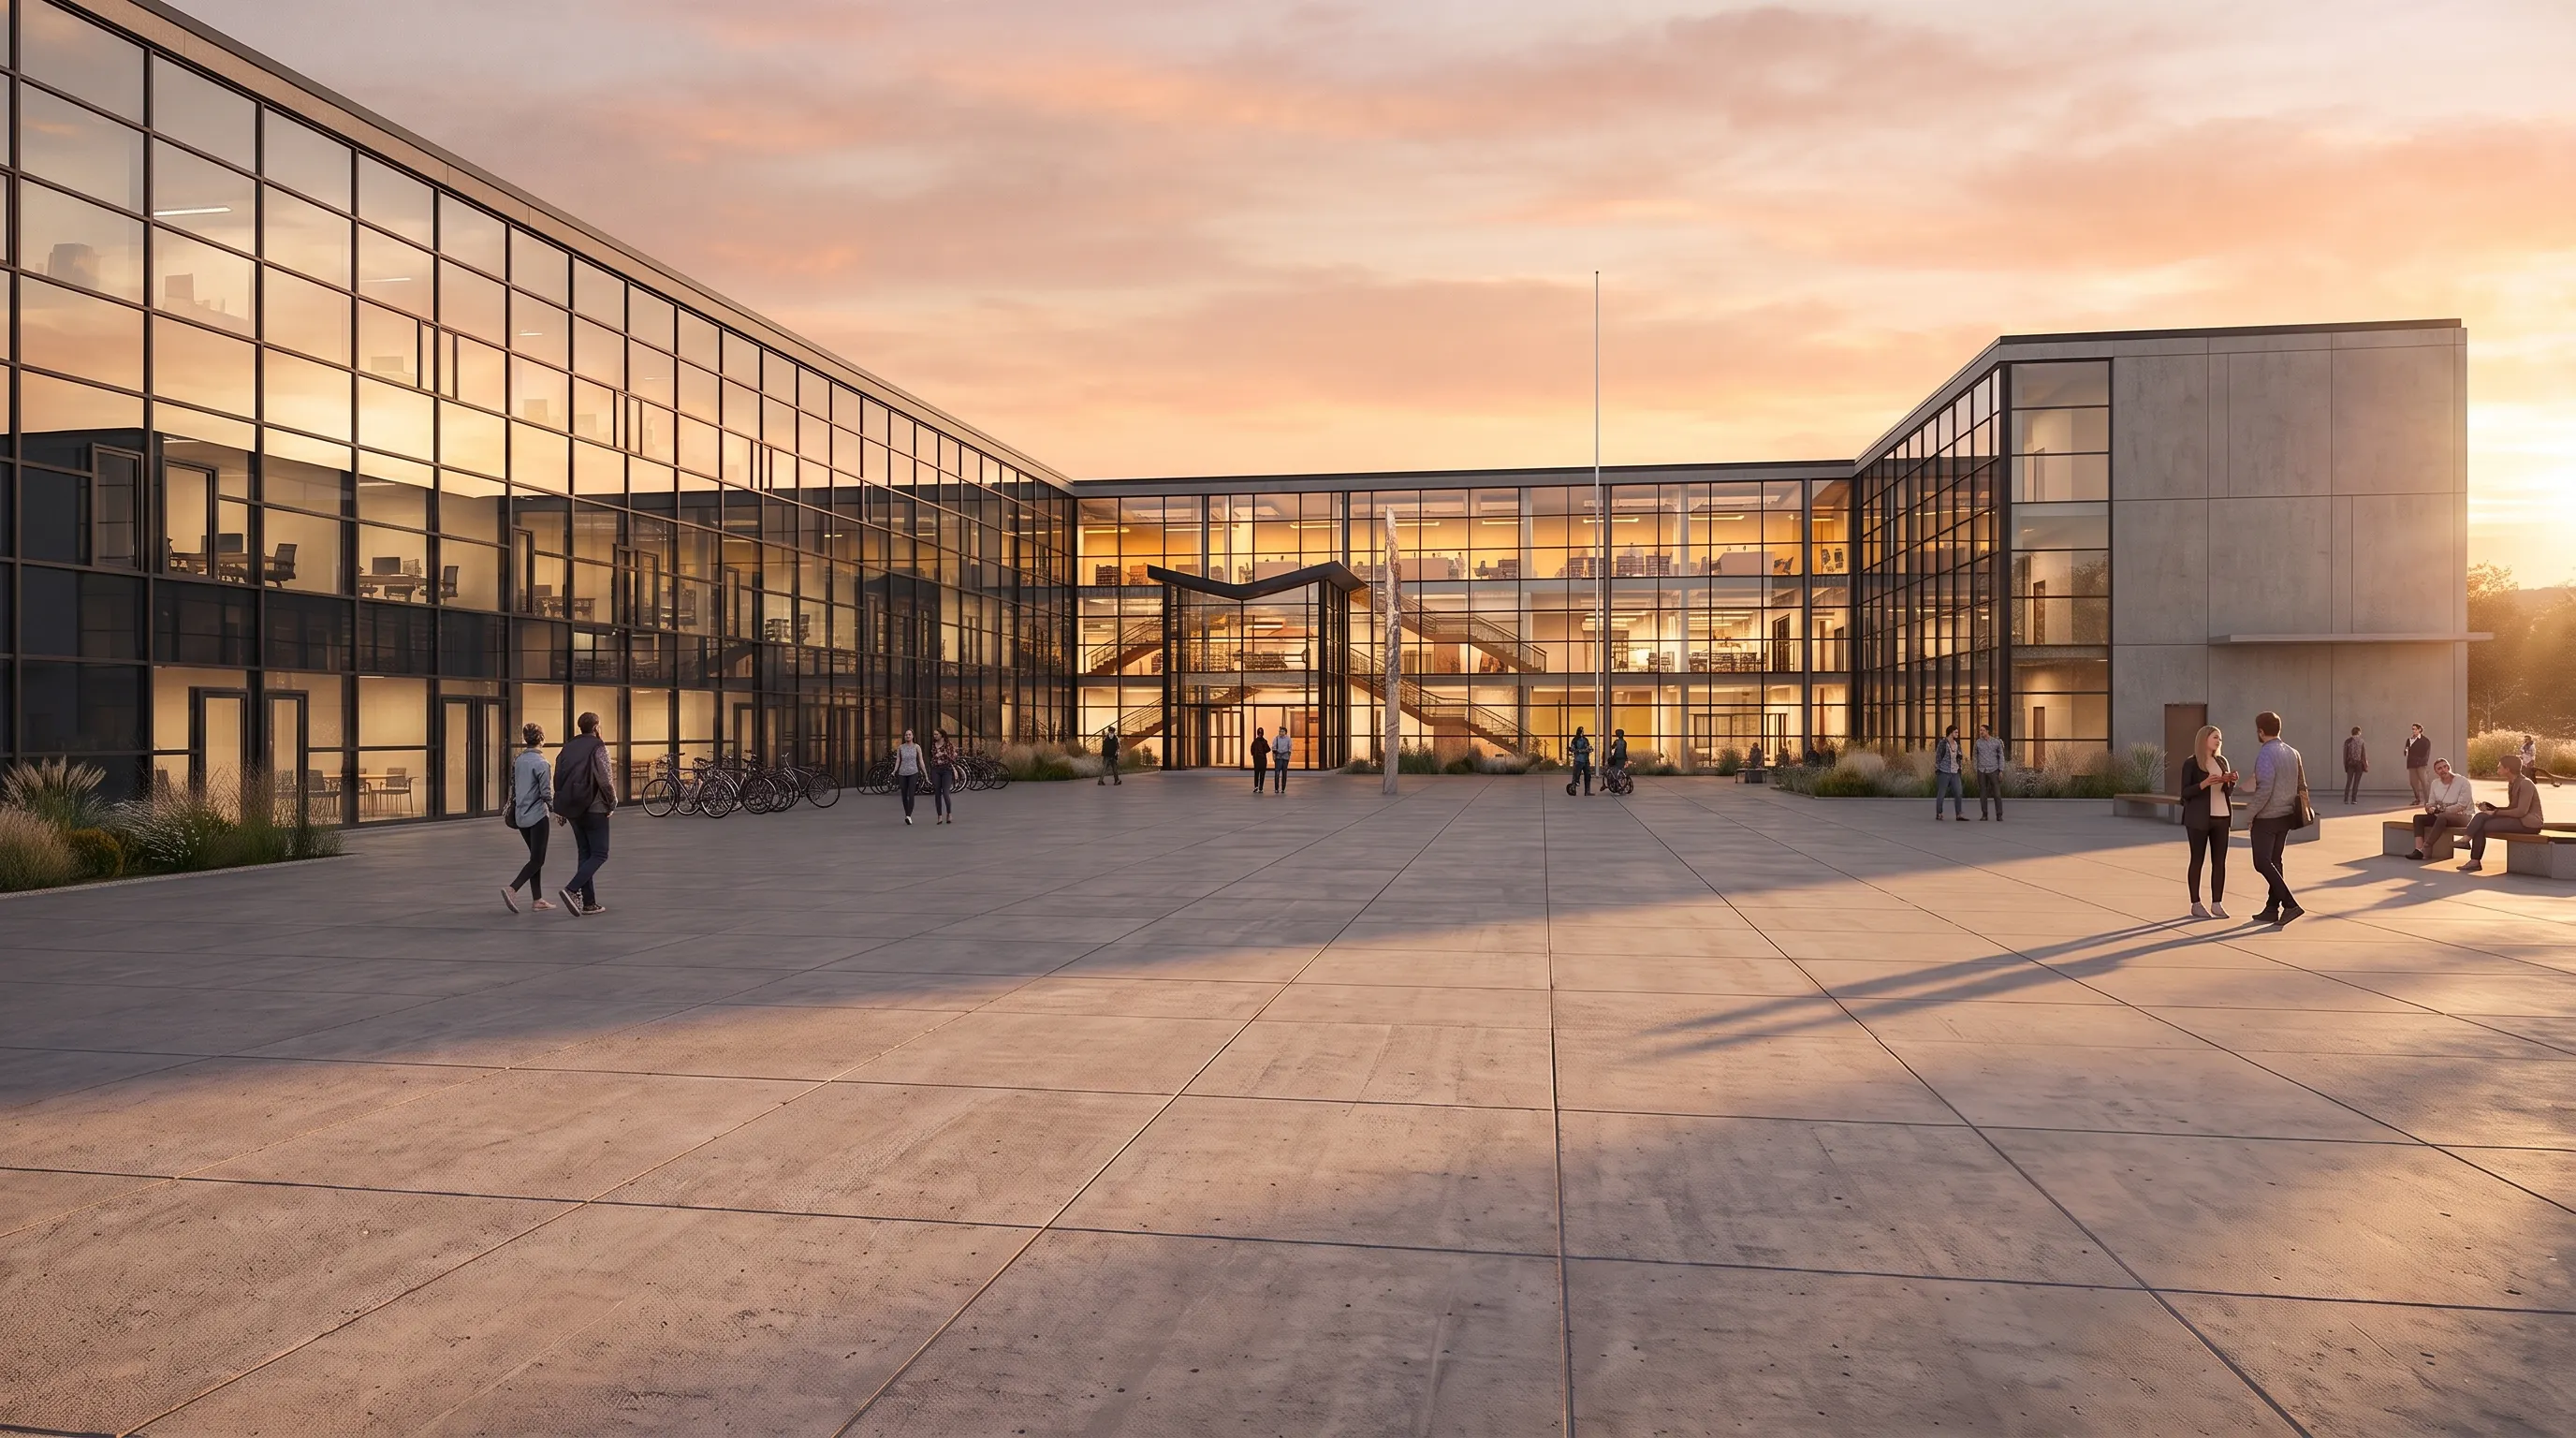
20-25 years ago, a project like this could take us a full week.
We modeled it in 3D Studio VIZ or 3ds Max, rendered first with Scanline and later with V-Ray—often waiting hours or even a full day—then completed the image in Photoshop or After Effects.
Today, AI is changing that workflow.
In this new A2Viz AI demo, I upload a Revit model directly into C2I, select the desired camera view, define the visual direction, and generate an architectural concept image in minutes with all design details from your input files.
C2I can work with project information from:
Revit • SketchUp • CAD • PDF • Plans • Elevations • Sections • PNG/JPG references
For early-stage visualization, architects may no longer need to export the project, rebuild a separate visualization model, configure materials and lighting in 3ds Max, and wait through a traditional rendering pipeline just to explore the first visual direction.
Upload the project. Select the view. Generate the concept.
Built for architects. Designed for workflow.
#A2VizAI #ArchitectureAI #Revit #ConceptToImage #ArchitecturalVisualization #BIM #ArchViz #DesignTechnology
Replies
Be the first to reply
Have a question or a thought to share? Add a comment above to start the conversation.