Launching today

Nodaform
Draw one floor plan, get every drawing a builder needs
1 follower
Draw one floor plan, get every drawing a builder needs
1 follower
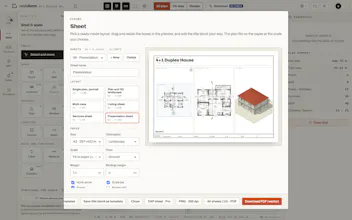
Nodaform is a browser-based floor plan maker that works like a real drafting tool. Type a measurement and the wall is drawn, with architectural inside dimensions. From the same plan you get a 3D model with roof, sections, elevations, electrical and plumbing layout, structural and fire safety checks, quantity take-off, a cost estimate and scaled PDF sheets. An AI assistant edits the plan from plain text, and AI render turns the 3D view into a realistic image. Drawing tools are free.