Launching today

Dravit
Design buildings, create drawings, and estimate costs
2 followers
Design buildings, create drawings, and estimate costs
2 followers
Dravit brings building design into your browser. Create 2D floor plans and 3D BIM models, prepare drawing sheets, and estimate regional construction costs. Built for individual designers and small teams, with IFC model exchange, PDF/DXF drawings, and Free, Pro, and Team plans.


Free Options
Launch Team

Dropbox SignSimple, secure eSignatures for the way your team works.
Promoted
I built Dravit to bring building models, drawing sheets, and cost estimates into one browser-based workspace. It is designed for individual designers and small teams working on architectural projects.
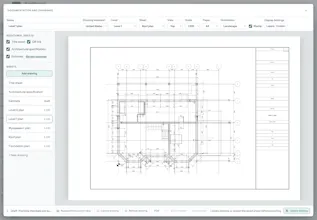
You can create floor plans and 3D models, prepare drawings with dimensions and title blocks, exchange IFC models, and export drawings and estimates. The gallery shows the 2D editor, a 3D building model with roof framing, and drawing sheets.
There is a Free plan to explore the editor. Pro is $15/month or $120/year; Team is $39/month or $360/year.
I would welcome feedback on the modeling workflow, drawing preparation, and what would make Dravit more useful in your projects.