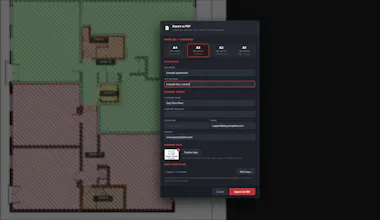
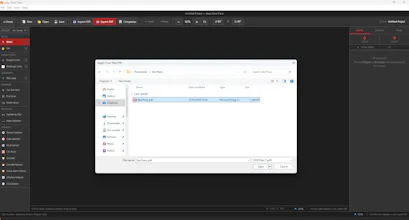
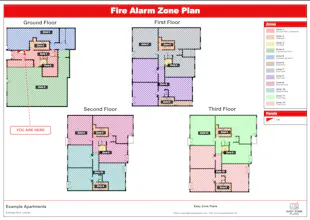
Fire alarm engineers spend hours creating zone plans - wrestling with CAD software, outsourcing to designers or bodging in office. Easy Zone Plans fixes that. Import any floor plan pdf, draw your fire alarm zones, click and place EN54 - compliant symbols and export a professional PDF - ready for client handover Built by a fire alarm engineer who got fed up with the old way. No CAD skills needed. No subscriptions. Just professional fire alarm zone plans fast.
No reviews yetBe the first to leave a review for Easy Zone Plans
Maker
📌
Hey Product Hunt! 👋
I'm Jason, a fire alarm engineer with 19 years in the industry. I built Easy Zone Plans because I was fed up spending hours on zone plans — either wrestling with CAD software I didn't need, or paying someone else to do something that should take minutes (and it taking weeks to months).
So I built the tool I always wanted. Import your floor plan, draw your zones, place your EN54 symbols, export a professional PDF. That's it.
It's built specifically for fire engineers — not a generic drawing tool with fire symbols bolted on. Every feature exists because someone on a real job needed it.
BS 5839-1:2025 made zone plans mandatory, the recommendations are now being enforced and the standards are high. Easy Zone Plans makes meeting the standards straightforward meaning no more guess work.
If you're in fire safety, I'd love to know what you think. Happy to answer any questions below! 🔥