Layoutr
Plan your room layout at true scale
28 followers
Plan your room layout at true scale
28 followers
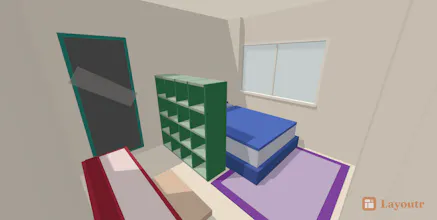
Layoutr is a free, browser-based floor plan tool anyone can use, no design skills or sign-up required. Upload your own floor plan (or draw one from scratch), set the scale with two clicks, and place true-sized furniture to see exactly what fits. AI can even detect your rooms and furnish them. Privacy-first: your plans stay on your device.
This is the 2nd launch from Layoutr. View more
Layoutr — AI-furnishing
Launched this week
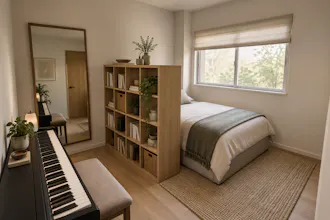
Layoutr turns any floor plan into a scaled, furnished room in seconds. Upload a photo or scan, and AI vision detects your rooms and walls automatically, then furnishes the space at true dimensions based on how you describe living there. No tracing, no CAD, no sign-up for the core tool. Your plans never leave your device.

Free Options
Launch Team

How does the AI room detection actually work with hand-drawn or low-quality scans? Wondering if it needs a pretty clean upload to be useful or if it's forgiving with messy inputs.
@mesutyarar10494 I've tried it with a set of different floor plans during development and testing, and it does work a lot better the cleaner the floor plan is. Sometimes it picks up text or doors as walls, I'll still be actively improving the features. But everything stays editable after the AI detected it, so you can fine-tweak the results to match your floor plan closer. It just does the heavy lifting to safe you some time.
true-scale furniture footprints solve the "does it fit" question but there's a second one people usually get burned by: door swing radius and walkway clearance. it's easy to place a dresser that technically fits the empty floor space but blocks a door from opening past 30 degrees, or leaves no room to actually walk to the closet. does the AI furnishing account for clearance paths at all, or is that still on the user to eyeball after placement?
@galdayan Good catch. When you model the room you can mark wall features (windows, doors, passages) and the AI detection uses those as context, so it furnishes around clearance paths rather than just filling empty space.
Door swings specifically: most floor plans I've used show the full swing, and the AI keeps that area clear. But not all plans include it, so I wouldn't rely on it 100% yet, an explicit clearance / swing-radius feature (independent of the source plan) is on my roadmap.
@k_vandijk appreciate the straight answer instead of overselling it. an explicit swing-radius check independent of what the source plan happens to show sounds like the right long term fix since you can't control how complete everyone's floor plan upload is
Uploaded a quick floor plan sketch and the scale tool worked way better than I expected, no fiddling with measurements. Nice that everything stays local too.
The two-click scale setup was way easier than I expected, and dropping in real-sized furniture finally showed me my couch would block the hallway. Nice that nothing leaves the browser too.
The two-click scale setup was surprisingly painless, and dragging true-sized furniture around actually showed me my couch wouldn't fit through the hallway. Solid free tool.
the two-click scale calibration is genuinely clever, felt like it just got out of my way and let me start dragging in furniture right away. love that nothing uploads anywhere too
The two-click scale calibration is genuinely clever, removing the usual friction that trips up floor plan tools. Love that everything stays local too, feels like real respect for the user's space and privacy.